
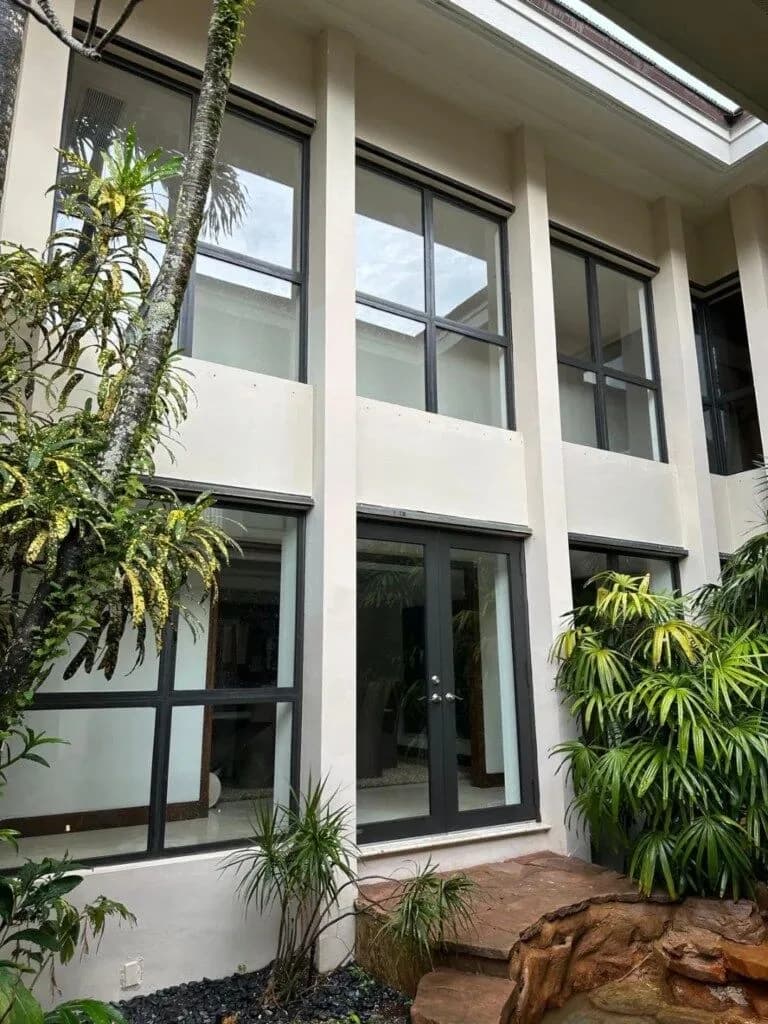
What Florida’s 25% rule means for windows and doors
If you are planning a partial window or door replacement in Florida, you may hear people mention the 25% rule. In everyday terms, it is a code concept that can require additional openings to be upgraded when you replace a certain portion of the exterior openings on a building elevation or as defined by local amendments and interpretations. Homeowners usually meet the rule when they hoped to replace only a few tired windows and then learned the project might need to grow. That surprise feels stressful, but it is manageable with early planning. The exact trigger and measurement method can depend on jurisdiction and current code language, so local confirmation matters. Atlantic Door Systems helps you ask the right building-department questions before you order product. The goal is a clear plan, not a scare story.
Why the rule exists in storm country
South Florida homes face real wind and debris risk. Building rules around openings aim to improve protection over time rather than leave weak points scattered across an elevation. From a homeowner’s view, that can feel inconvenient when budget is tight. From a safety and consistency view, mixed weak and strong openings on the same face of a home can create uneven vulnerability. You do not need to love every code detail to understand the intent. Knowing the intent helps you make calmer decisions. Instead of guessing from a neighbor’s project, verify how your city currently applies the rule to residential window and door replacements. Local amendments and interpretations can shape the outcome. A short conversation with the building department, supported by a measured opening plan, often prevents expensive mid-project changes.
When the 25% rule commonly comes up
The conversation usually starts when you want to replace some openings now and leave others for later. Maybe only the leaky bedroom windows bother you. Maybe one slider failed and the rest still look acceptable. Those are understandable reasons to phase work. Before you proceed, someone should calculate how the proposed replacements relate to the openings on the relevant elevation or as your jurisdiction defines the scope. If the portion being replaced crosses the trigger threshold, additional openings may need upgrading to current standards. That does not automatically mean every window in the whole house. It does mean your phased wish list needs a code-aware review. Bring a simple opening count by elevation to the discussion. Clear diagrams beat vague memories when you talk with reviewers or estimators.
Phased replacement versus full replacement
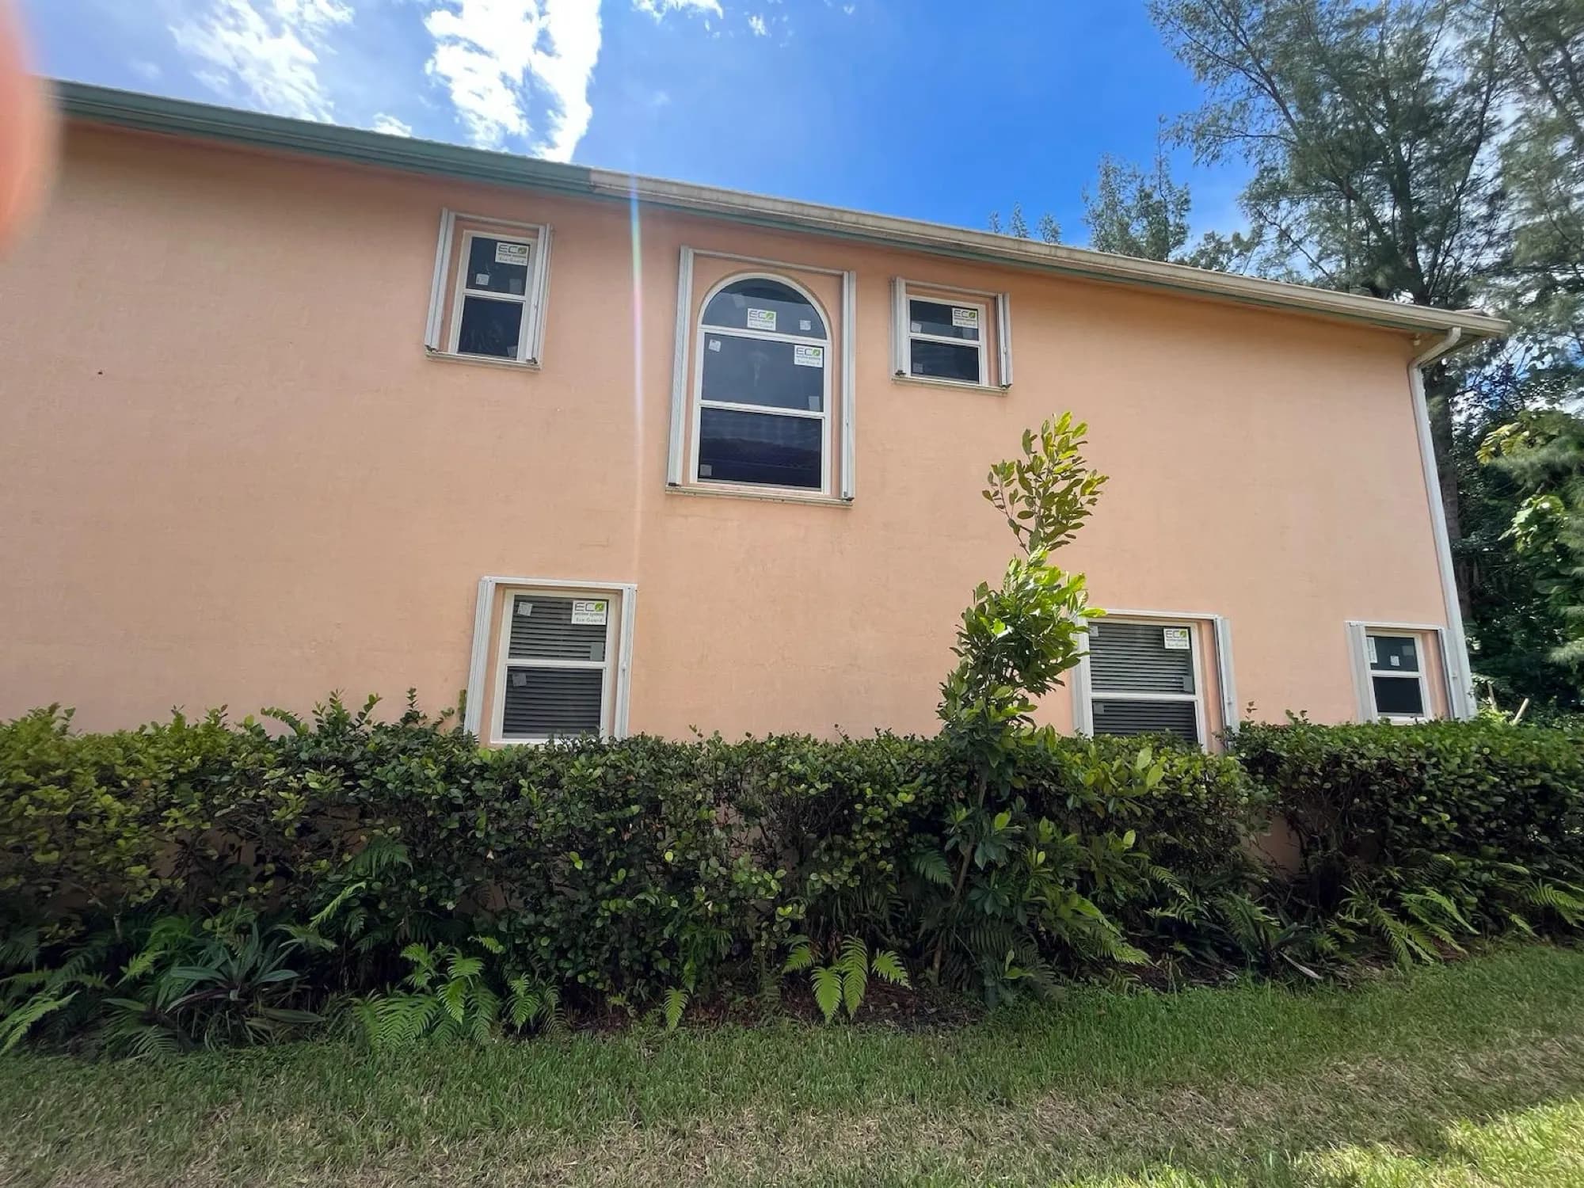
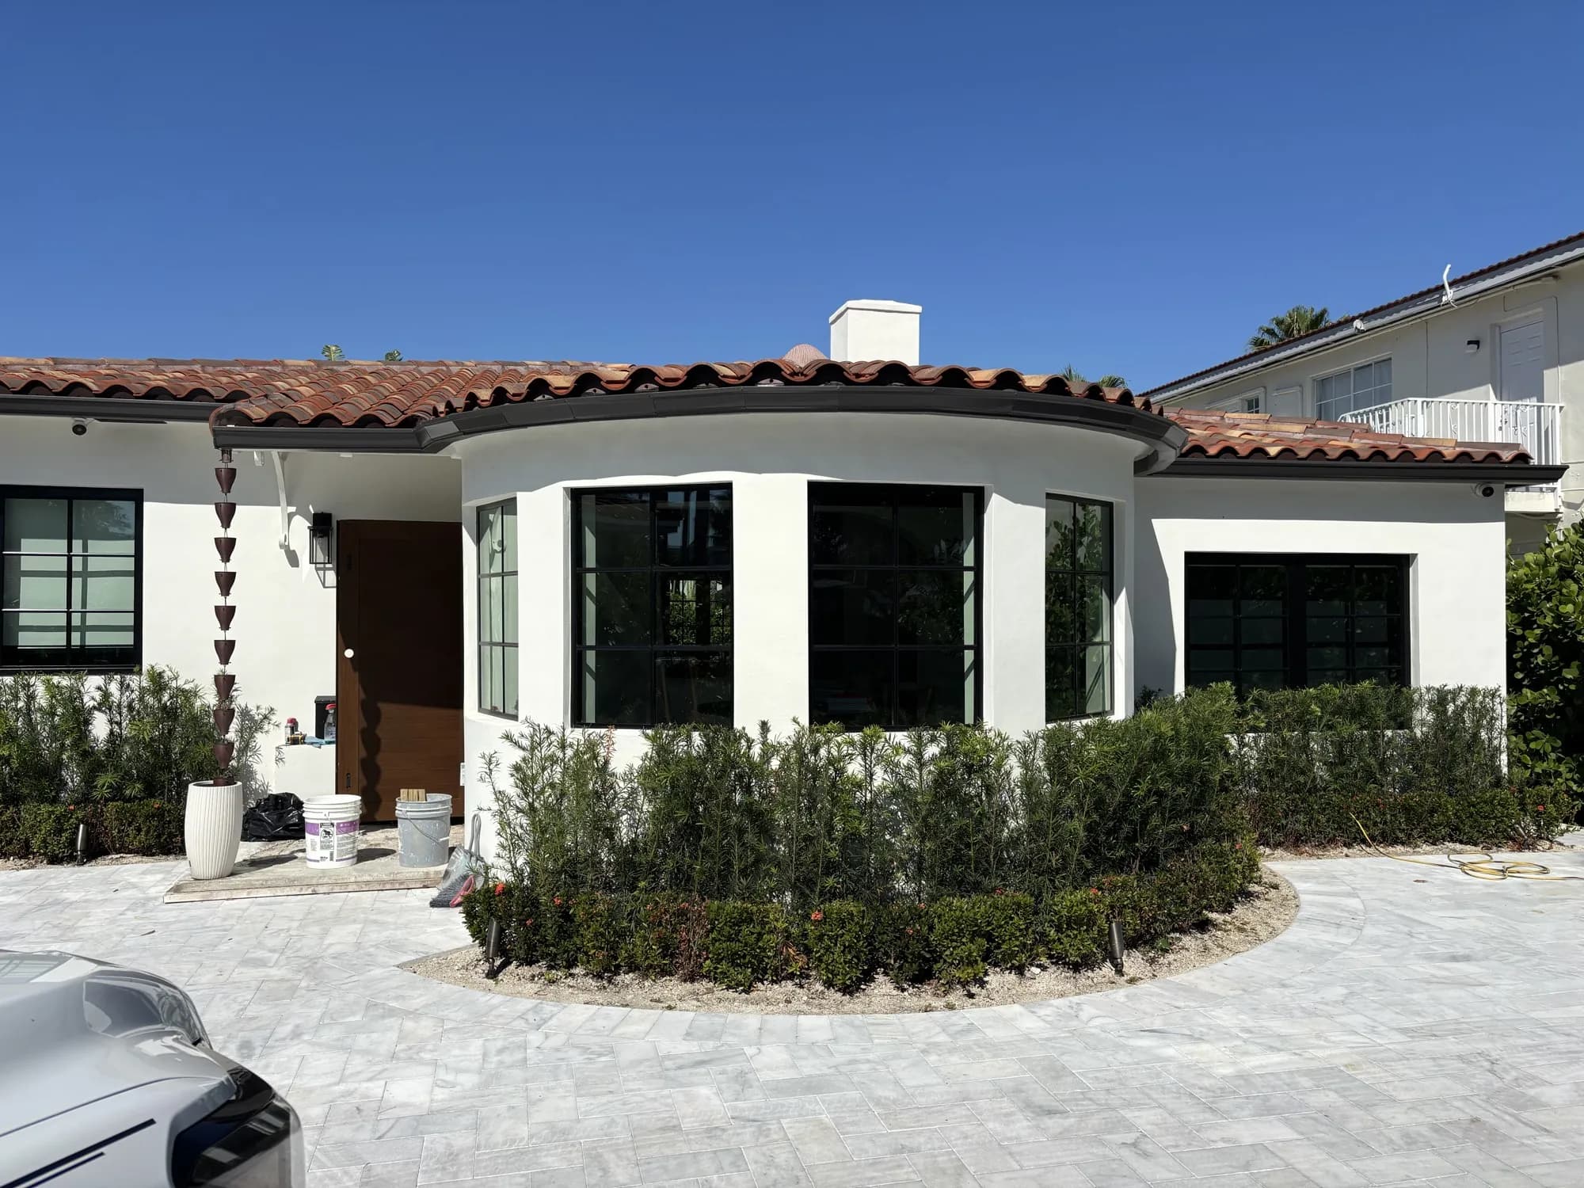
Phased replacement can still be a smart financial move when it stays inside local requirements. Full replacement can be smarter when many openings are aging together, when insurance documentation would benefit from a consistent package, or when the 25% trigger would force a larger scope anyway. There is no single moral answer. There is a practical answer for your house, budget, and jurisdiction. Ask for pricing both ways when you are close to a trigger point. Sometimes completing more openings in one project costs less stress than two mobilizations and two permit cycles. Sometimes a careful phase is enough. Atlantic Door Systems can map openings and explain tradeoffs without pushing fear. Contact us if you want that planning conversation before you lock a deposit.
How to talk with your building department
Building departments are used to these questions, and a respectful, prepared conversation goes far. Ask how the 25% rule is applied to residential window and door replacements in your city today. Ask whether measurement is by opening count, area, elevation, or another method used locally. Ask what documents they want to see with a partial-replacement permit. Take notes and request clarification in writing when possible. Bring your contractor into the loop so product approvals and permit forms match the advice you receive. Do not rely only on forum posts from other counties. South Florida has shared themes, but city practice still varies. If the answer is complex, that is normal. Complexity is why professional permit handling helps. We are glad to support those discussions so you are not translating code language alone.
Measuring openings the useful way
A useful plan starts with a list of every exterior window and door, grouped by elevation when possible. Note sizes, types, and which units you want to replace now. Photos help. Old as-built sketches help even more if you have them. Your estimator can turn that inventory into a scope the building department understands. Guessing from the curb is how homeowners accidentally cross thresholds. Measuring also improves product ordering and later insurance documentation. If one elevation has many large openings, replacing a couple of wide units can move percentages quickly. That is why large sliders deserve special attention in phased plans. Spend an extra hour on inventory at the beginning. It can save weeks of redesign later.
Budget planning when the scope may grow
If there is a chance the 25% rule expands your project, plan cash and timeline with that possibility in mind. Ask your contractor for an alternate price that includes the additional openings most likely to be required. You do not have to approve the larger scope immediately, but knowing the number reduces panic if the department confirms a trigger. Also ask how manufacture lead times change if openings are added after initial order. Adding units midstream can affect color batches, scheduling, and permit revisions. Clear contingencies are a sign of a careful proposal. Atlantic Door Systems would rather discuss the maybe now than surprise you later. Soft planning is part of good service in code-sensitive work.
Insurance and documentation angles
Partial upgrades can still help comfort and leak problems, yet insurance and wind-mitigation reviewers often like consistent opening protection stories. If your long-term goal includes stronger documentation for premiums or claims readiness, ask how phased work will look on a future inspection. Keep NOAs, permits, and invoices for each phase organized. Inconsistent paperwork from multiple contractors over many years is harder to explain than one clear project file. That does not mean you must do everything at once. It means you should label each phase carefully. We help customers keep product and permit records tidy so later reviews are less stressful. Good files support good decisions even when the project happens in stages.
HOA timing when scope might change
If your association must approve finishes, a scope change under the 25% rule can mean another architectural submission. That is another reason to test the code question early. Approving three windows and then discovering you need eight can restart board review. Submit with eyes open when you are near a threshold. Ask the association whether a broader approval is possible if city rules require additional openings. Some boards prefer one complete package over repeated applications. Coordinate HOA and building-department timing so you are not trapped between them. Atlantic Door Systems prepares association packets and can revise documents if the approved scope changes. Communication across both tracks keeps the project friendlier.
Practical decision framework for homeowners
Start with your goals: stop leaks, improve comfort, prepare for storms, or strengthen insurance documentation. Next, inventory openings and mark priorities. Then ask the local 25% question with measured facts. After that, compare phased and fuller scopes on price, timeline, and paperwork. Choose the path that you can fund and complete cleanly. Avoid signing a tiny scope that everyone already suspects will not pass review. Avoid also letting scare tactics push you into a giant project you do not need yet. Balanced planning is the middle road. A licensed local team should help you find that balance. When you want help applying this framework to your home, contact Atlantic Door Systems and we will walk through it step by step.
Examples of questions to put in writing
Write down questions before calls or meetings so answers do not get lost. Examples include: How does this city apply the 25% rule to residential window replacements today? Is the calculation by elevation, by area, or by another method? If I replace these specific openings, which additional openings would be required? What product approvals are needed for the expanded set? How are permit fees affected if scope increases? How should HOA approvals be worded to allow required additions? Getting answers in email creates a shared record for you and your contractor. It also reduces he-said-she-said confusion later. Bring those written answers to your estimate review. Clarity is free protection.
How Atlantic Door Systems helps you plan around the rule
We measure openings, help you organize elevations, and support conversations with local requirements before product is ordered. Our license is CGC1538327. We prepare permit packages, explain when a phase looks clean versus risky, and price alternatives when the scope may need to grow. We will not use the 25% rule as a fear pitch. We will use it as a planning tool. If you already have a partial quote from someone else and feel unsure, bring it to us for a second look. Soft next step: contact us when you want a calm, local reading of how the rule may affect your windows and doors. Together we can choose a path that fits your home and your budget.
Your next step if you are near a trigger point
If your wish list is only a few openings, pause long enough to test the 25% question with facts. Make an elevation-based inventory, mark the units you want to replace now, and ask your building department how the rule applies today. Ask your contractor for a base price and an alternate price that includes the openings most likely to be required if the threshold is crossed. Share those numbers with your household budget before anyone orders glass. If the fuller scope is inevitable, you may save stress by doing the required work in one permit cycle. If a clean phase is allowed, document that path carefully so you do not drift over the line by accident later. Either way, written answers beat hallway guesses. Atlantic Door Systems can help you prepare the inventory, support the local code conversation, and price both paths without scare tactics. Our license is CGC1538327, and our goal is a plan you understand. Contact us when you want a steady reading of how Florida’s 25% rule may affect your windows and doors in Miami-Dade, Broward, or Palm Beach. Bring your priorities, your budget range, and any HOA constraints. We will help you choose a scope that fits the home and the rulebook at the same time.
How large sliders and door walls change the math
Wide sliding glass doors and multi-panel door walls can move percentages quickly because they represent a large share of an elevation’s opening area. Replacing one failed slider might look like a small project by count and a large project by area. That is why inventory methods matter. If your jurisdiction looks at area, a single patio wall can dominate the calculation. Ask your contractor to call out large openings explicitly when discussing the 25% rule. Price those units carefully and consider whether nearby windows on the same elevation should be planned in the same phase. Atlantic Door Systems pays attention to door walls during planning specifically because they surprise homeowners more than small bedroom windows do. A five-minute elevation sketch often prevents a five-week redesign.
Storm damage, emergency replacements, and rule planning
After storms, some homeowners must replace damaged openings quickly for security and weather protection. Emergency needs are real, and so are code questions that follow. If you must act fast on a failed unit, still ask how the replacement will be permitted and whether nearby openings are affected by local rules. Temporary boarding is not the same as a finished impact system, and paperwork still matters afterward. Keep photos of damage and all invoices. Tell your contractor what was temporary and what is permanent so the permit path stays honest. We help homeowners move from urgent protection to a compliant finished scope without using fear as a sales tool. Contact us if you are sorting damaged openings and need a clear sequence.
Working with older homes and mixed existing protections
Older South Florida homes often already have a mix of shutters, older impact units, and non-impact windows. That mix complicates phased planning because the starting baseline is uneven. Your inventory should note what protection already exists on each opening, not only what you want to buy next. Some elevations may already meet stronger standards while others lag behind. The 25% conversation then becomes more precise. Bring any prior wind-mitigation reports to the estimate. They are not a substitute for current code advice, but they help everyone see the house clearly. Atlantic Door Systems uses that fuller picture to recommend phases that respect both comfort priorities and local requirements. The aim is progress you can fund, document, and stand behind. Take notes during every call with the building department and share those notes with your installer so the permit package stays aligned. A shared written plan protects everyone when schedules get busy. When you are ready for help, Atlantic Door Systems can review your openings and outline next steps in plain language. Take notes during every call with the building department and share those notes with your installer so the permit package stays aligned. A shared written plan protects everyone when schedules get busy. When you are ready for help, Atlantic Door Systems can review your openings and outline next steps in plain language. Take notes during every call with the building department and share those notes with your installer so the permit package stays aligned. A shared written plan protects everyone when schedules get busy. When you are ready for help, Atlantic Door Systems can review your openings and outline next steps in plain language. Take notes during every call with the building department and share those notes with your installer so the permit package stays aligned. A shared written plan protects everyone when schedules get busy. When you are ready for help, Atlantic Door Systems can review your openings and outline next steps in plain language. Take notes during every call with the building department and share those notes with your installer so the permit package stays aligned. A shared written plan protects everyone when schedules get busy. When you are ready for help, Atlantic Door Systems can review your openings and outline next steps in plain language. Take notes during every call with the building department and share those notes with your installer so the permit package stays aligned. A shared written plan protects everyone when schedules get busy. When you are ready for help, Atlantic Door Systems can review your openings and outline next steps in plain language. Take notes during every call with the building department and share those notes with your installer so the permit package stays aligned. A shared written plan protects everyone when schedules get busy. When you are ready for help, Atlantic Door Systems can review your openings and outline next steps in plain language.
Final homeowner reminder
Rules, approvals, and prices are easier when you slow down and write things down. Keep product sheets, permit records, and proposal line items together from the first estimate. Ask calm questions until the answers are clear enough to explain to a family member. If a company dislikes questions, that is useful information. Atlantic Door Systems welcomes questions because clear homeowners make smoother projects. Contact us when you want local guidance for your South Florida windows and doors. We will help you move from uncertainty to a measured plan you can trust. License CGC1538327 is on our paperwork, and our process is built around documentation that lasts after install day. Your home deserves that kind of steady care, and you deserve a team that explains the path without pressure or panic.
Putting the rule next to your real budget
Code triggers only become a crisis when they meet an unplanned budget. If you are near a threshold, decide in advance what you can fund this year and what must wait. Sometimes the smartest move is replacing the required set on one elevation now and scheduling a separate elevation later under a fresh plan. Sometimes one fuller project is cleaner. Run those scenarios with real prices, not round guesses. Include permit fees, possible HOA resubmittals, and lead times in the comparison. Ask whether completing more openings now reduces repeated mobilization costs. Atlantic Door Systems will price the paths side by side so your household can choose with clear eyes. Our license is CGC1538327, and we would rather adjust scope on paper than mid-install. Contact us when you want that budget-and-rule conversation for your South Florida openings. Planning is quieter than surprise, and quieter projects are usually better projects.